







A finished attic or loft can become the hottest room in the house during summer and one of the coldest during winter.
Because the space sits directly beneath the roof, its comfort depends heavily on insulation, air sealing, window area and roof exposure. A mini-split can provide independent heating and cooling, but it should not be selected before the building envelope is understood.
Why Attics Have Extreme Temperatures
Attic conversions often contain:
- Large roof surfaces
- Sloped ceilings
- Knee walls
- Dormer windows
- Skylights
- Limited insulation depth
- Air leakage around access doors
- Heat rising from lower floors
DOE guidance identifies poorly sealed and insulated attic access points as significant breaks in the home’s thermal boundary. Even a relatively small unsealed opening can create substantial air leakage and discomfort.
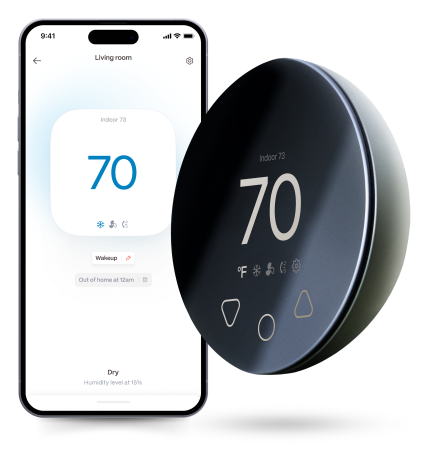
Compatible with all brands of ACs and Mini-Splits
Automate Climate Management
Control remotely
Reduce Energy Consumption
Monitor bills in realtimeKlima - Smart Home Thermostat for Mini-splits, Air Conditioners and Heatpumps
Insulate Before Increasing HVAC Capacity
A larger mini-split should not be the first response to a poorly insulated roof.
Inspect:
- Roof insulation
- Knee-wall insulation
- Attic access doors
- Recessed lighting
- Dormer walls
- Skylight shafts
- Air leakage around framing
- Connections to unfinished attic areas
Air sealing and insulation can reduce peak temperatures and may allow a smaller system to maintain comfort.
Do Skylights Increase the Cooling Load?
Yes. Skylights can introduce significant solar heat because they face the sky and roof directly.
The contractor should consider:
- Glass area
- Orientation
- Shading
- Glazing performance
- Interior blinds
- Roof colour
- Local summer conditions
A generic room-size chart may substantially underestimate an attic with several skylights.
High-Wall or Floor-Mounted Unit?
A normal high-wall indoor unit may be difficult to place when the room has sloped ceilings and short knee walls.
A floor console can be useful because it:
- Fits below sloped ceilings
- Delivers warm air lower in the room
- Uses wall space similar to a radiator
- Can remain accessible for cleaning
A ceiling cassette or concealed ducted unit may also work when there is enough structural space and service access.
Avoid the Highest, Hottest Sensor Location
A mini-split installed near the top of a tall loft may measure warmer air than occupants experience below.
During cooling, this might make the system run longer. During heating, warm air collecting at the ceiling could make it stop while the lower area remains cold.
A separate room sensor positioned near the occupied level may improve control.
Can One Unit Serve the Floor Below?
Do not assume cold air will fall through the stairwell and cool the rest of the house evenly.
Some air movement may occur, but doors, hallways and temperature differences make the result unpredictable.
Size and position the attic mini-split primarily for the converted space.
Watch the Condensate Route
An attic indoor unit produces water during cooling.
The installation needs:
- A correctly sloped gravity drain or suitable pump
- Protection from freezing where relevant
- An accessible route
- Overflow planning
- Proper termination
A concealed attic leak can damage ceilings below before the homeowner notices it.
Consider Roof and Exterior Appearance
The refrigerant lines may need to travel down several floors to reach the outdoor unit.
Long exterior runs can affect:
- Appearance
- Installation cost
- Refrigerant charge
- Service access
- Maximum permitted line length
Discuss the route before the indoor-unit location is finalised.
Schedule Around Occupancy
An attic office may be used only during the day, while an attic bedroom needs reliable overnight control.
Klima by Boldr can create room-specific schedules for compatible mini-splits and monitor temperature near the occupied area rather than only at the high-mounted indoor head.
Frequently Asked Questions
What size mini-split does a finished attic need?
A load calculation is needed because roof exposure, insulation, windows and ceiling geometry can outweigh floor area.
Is an attic too hot for a mini-split?
A correctly sized system can condition many finished attics, but severe insulation and air-leakage problems should be corrected first.
Can the outdoor unit go on the roof?
Possibly, but structural support, noise, wind, service access and drainage must be evaluated.
Is a floor console better for a loft?
It can be a strong option when sloped ceilings leave little high-wall space.


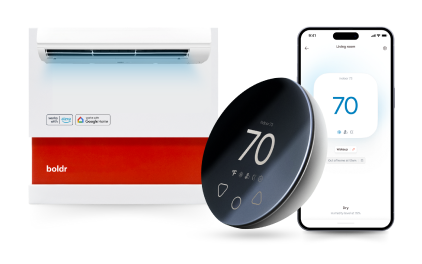
Klima - Smart Home Controller for Mini-splits, Air Conditioners and Heatpumps
Compatible with all brands of ACs and Mini-Splits Automate Climate Management Control remotely Reduce Energy Consumption Monitor bills in realtime
Try NowRecent Articles

Protecting a Mini-Split During Renovation
Renovation dust can enter a mini-split and collect far beyond the w...
Read More
Can a Mini-Split Refrigerant Line Be Too Long?
The indoor and outdoor units of a mini-split do not need to sit dir...
Read More
One Mini-Split Zone Not Working? Check These Causes
A multi-zone mini-split can have one indoor unit working normally w...
Read More
Mini-Splits for Attic and Loft Conversions in 2026
A finished attic or loft can become the hottest room in the house d...
Read More
Why Does My Mini-Split Fan Keep Running?
A mini-split indoor fan may continue moving air after the room reac...
Read More